



-
-
For more information regarding the value of a property, please contact us for a free consultation.
22 Aspy CT Vaughan, ON L6A 4X8
4 Beds
4 Baths
Key Details
Sold Price -
Property Type Single Family Home
Sub Type Detached
Listing Status Sold
Purchase Type For Sale
Approx. Sqft 3500-5000
Subdivision Patterson
MLS Listing ID N13517804
Sold Date -
Style 2-Storey
Bedrooms 4
Annual Tax Amount $11,078
Tax Year 2025
Property Sub-Type Detached
Property Description
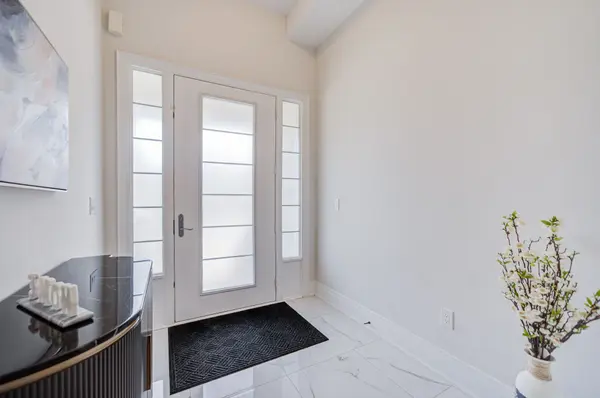
Stunning 4-bed home, masterfully crafted by Aspen Ridge as a former Builder's Model Home. Impeccably maintained by the original owner in the prestigious Upper West Side. This exceptional residence sits on a quiet, premium cul-de-sac lot, surrounded by multi-million dollar estates. Boasting approx 4,000 sqft of sun-drenched luxury, it features soaring 10ft ceilings throughout, with a grand 12ft ceiling in the library. Engineered premium hardwood floors and high-end designer touches. The chef's kitchen features a luminous translucent quartz countertop and premium appliances. The lavish Primary suite offers a true retreat with a spa-like ensuite, private exercise room & sauna. Two spacious bedrooms share a functional Jack-and-Jill bath. Massive ~2,000 sqft (222SQFT FINISHED) basement offers a finished laundry room & LANDING AREA. endless potential. CompleteD with a premium full interlocked driveway/backyard accommodating 6 cars. Close to top schools & parks. A must-see!
Location
Province ON
County York
Area York
Zoning Residential
Rooms
Family Room Yes
Basement Full, Unfinished, Partially Finished
Kitchen 1
Interior
Interior Features Built-In Oven, Sauna, Air Exchanger, ERV/HRV, Ventilation System, Auto Garage Door Remote
Cooling Central Air
Exterior
Exterior Feature Patio, Porch Enclosed
Parking Features Private Double
Garage Spaces 2.0
Pool None
Roof Type Asphalt Shingle
Lot Frontage 53.0
Lot Depth 114.0
Total Parking Spaces 8
Building
Building Age 6-15
Lot Description Irregular Lot
Foundation Concrete
New Construction true
Others
Senior Community Yes
Security Features Alarm System
ParcelsYN No
Read Less
Want to know what your home might be worth? Contact us for a FREE valuation!

Our team is ready to help you sell your home for the highest possible price ASAP
NEARBY SCHOOLS & BUSINESSES